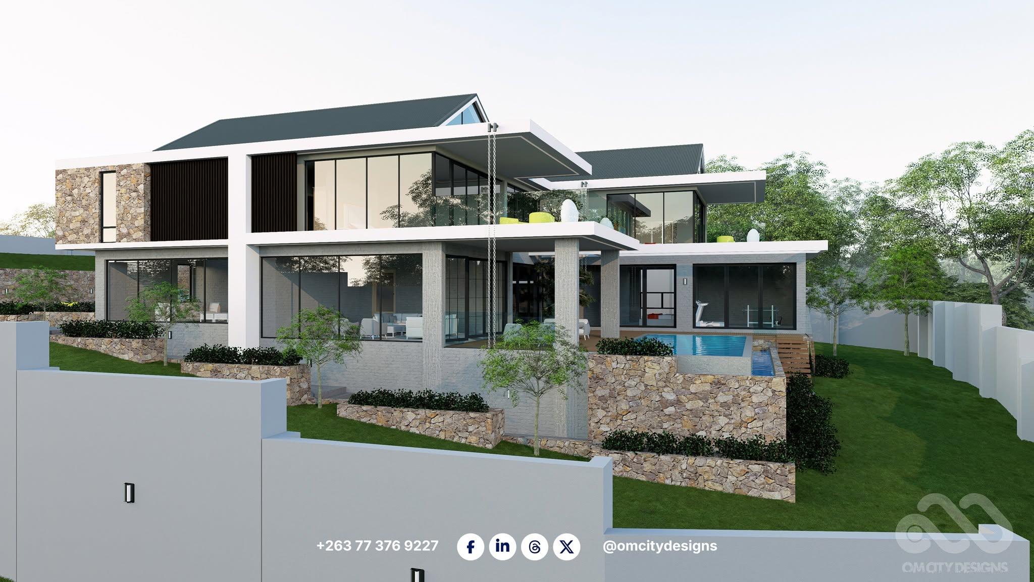
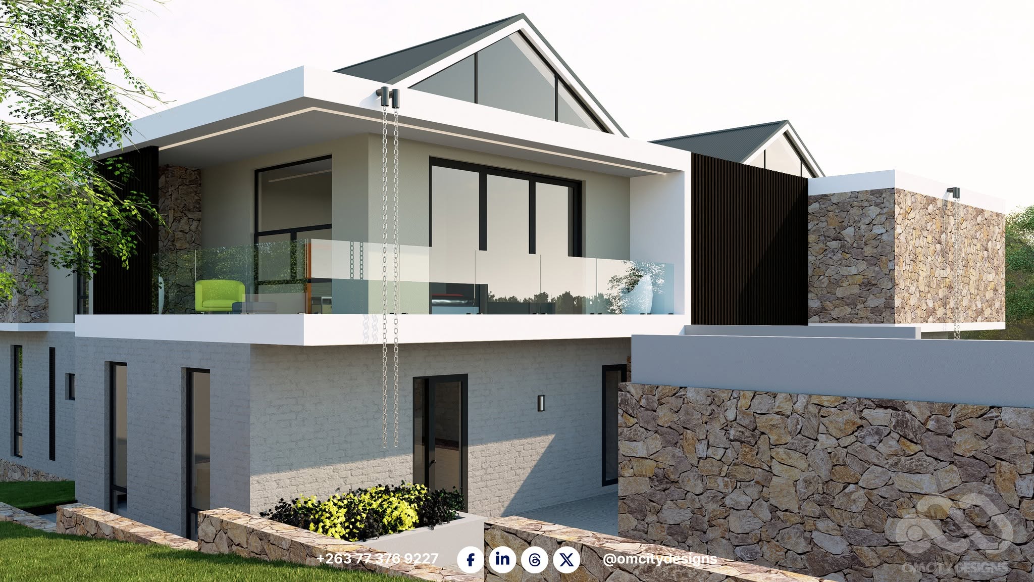
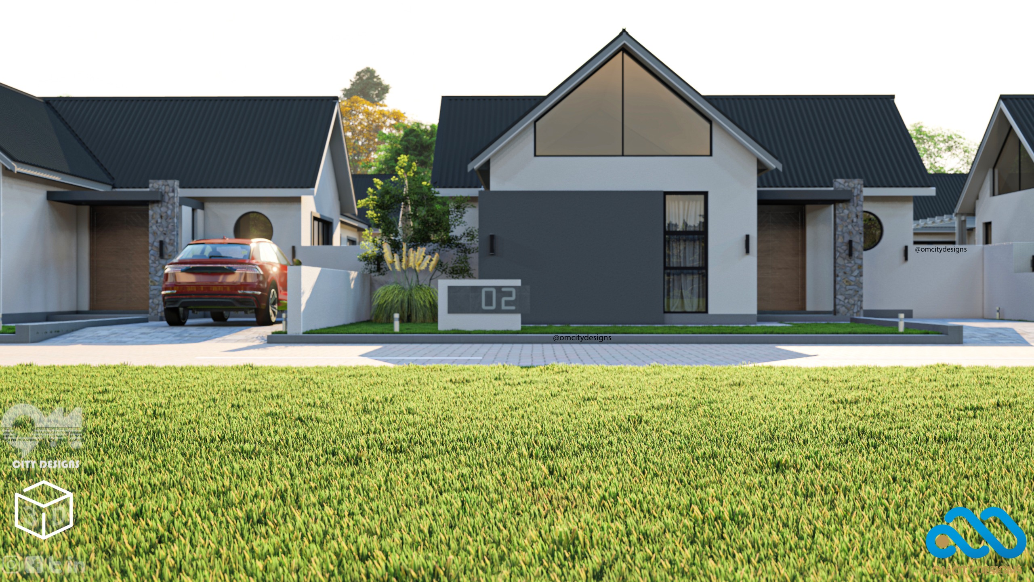
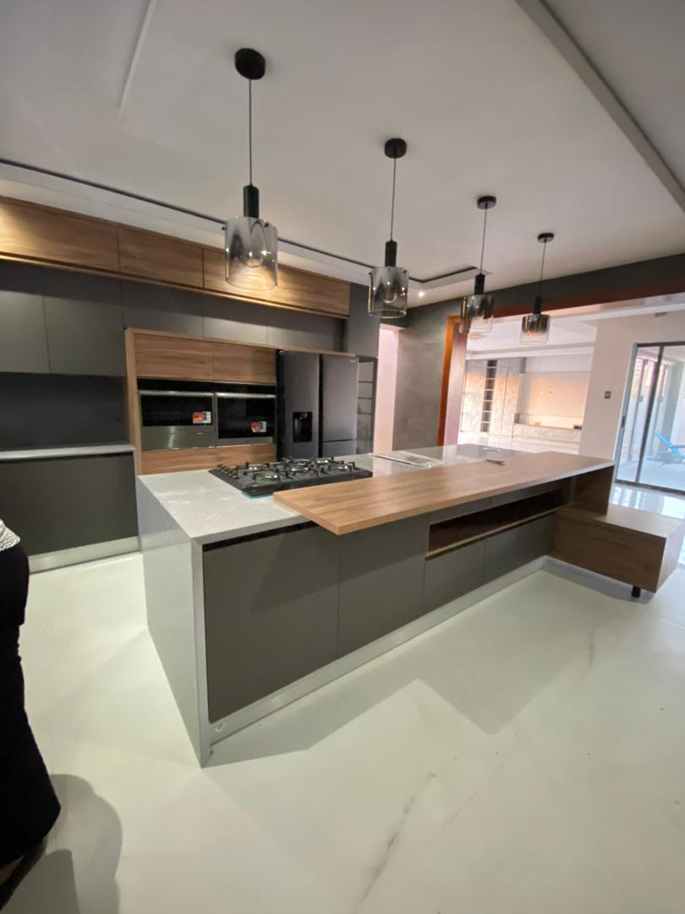
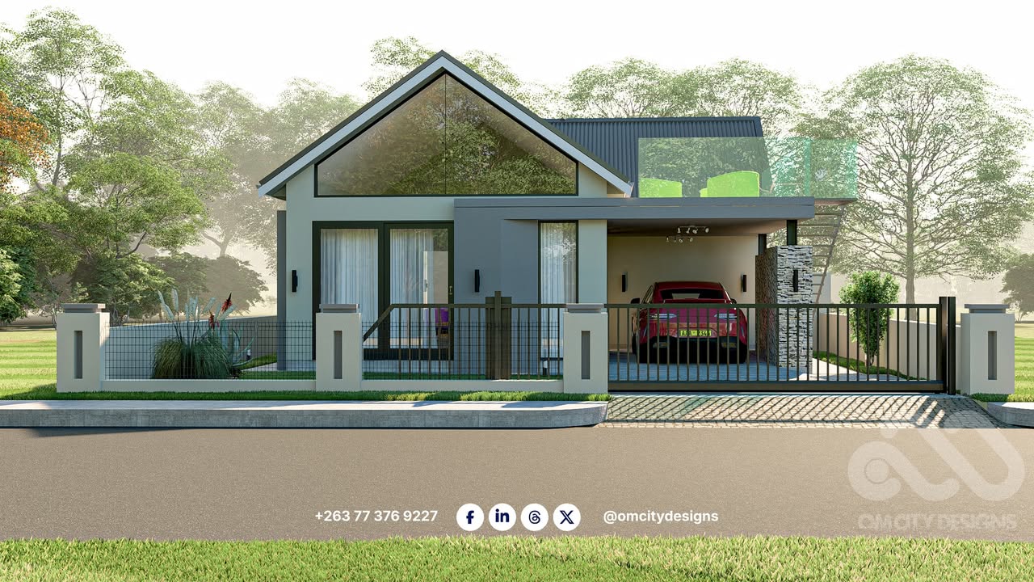
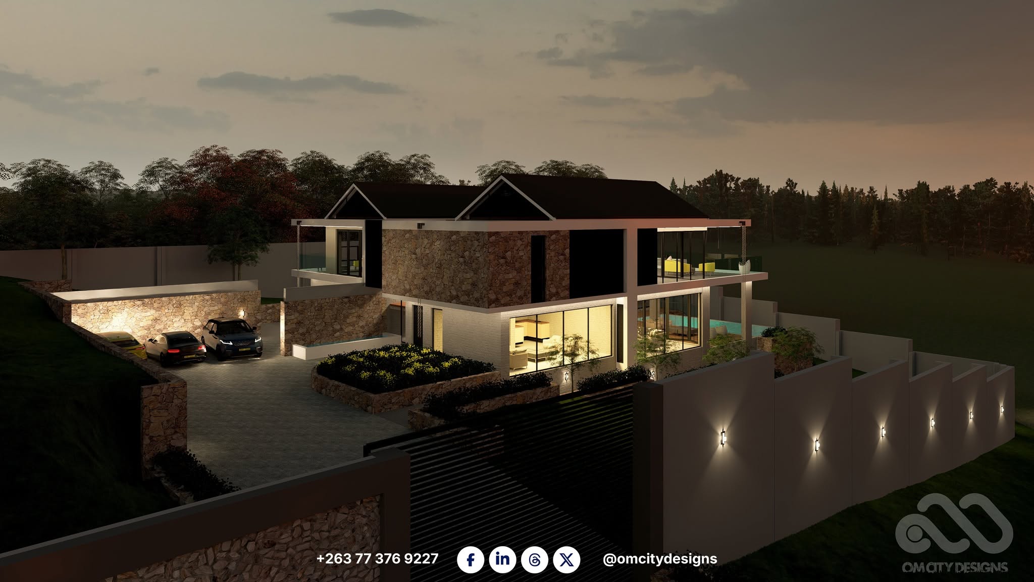
3D Render HILLSIDE VILLA · BORROWDALE
Status REV. 03 · COUNCIL APPROVED
Harare, Zimbabwe  ·  Since 2014

Architecture for the life
you're building.

OM City Designs turns your stand into a home worth coming back to. We deliver custom architectural technology, photoreal 3D visualisation, project management, and interior design — across Zimbabwe.

36,000+
Facebook community
12+
Years in the industry
6
Services offered
Scroll to explore
36,000++ Facebook followers Custom architectural design concepts Serving all of Zimbabwe Photoreal 3D renders included Plans · Renovations · 3D Modelling · Construction · Interiors · Landscape Council-ready documentation WhatsApp +263 773 769 227 36,000++ Facebook followers Custom architectural design concepts Serving all of Zimbabwe Photoreal 3D renders included Plans · Renovations · 3D Modelling · Construction · Interiors · Landscape Council-ready documentation WhatsApp +263 773 769 227
Who we are

A Zimbabwe studio that thinks in blueprints and builds in stone.

Led by a registered Professional Architectural Technician, OM City Designs is a Professional Architectural Services and Project Management practice born and built in Harare. We combine technical precision with cutting-edge 3D visualisation to deliver council-ready residential and commercial designs across Zimbabwe.

Building in Zimbabwe has its own realities: stand sizes, council requirements, local materials and budgets that don't always appear in foreign-trained textbooks. We've spent twelve years learning those realities so you don't have to.

36,000+
Facebook community
12+
Years in the industry
6
Services offered
ZWE
Council-ready nationwide
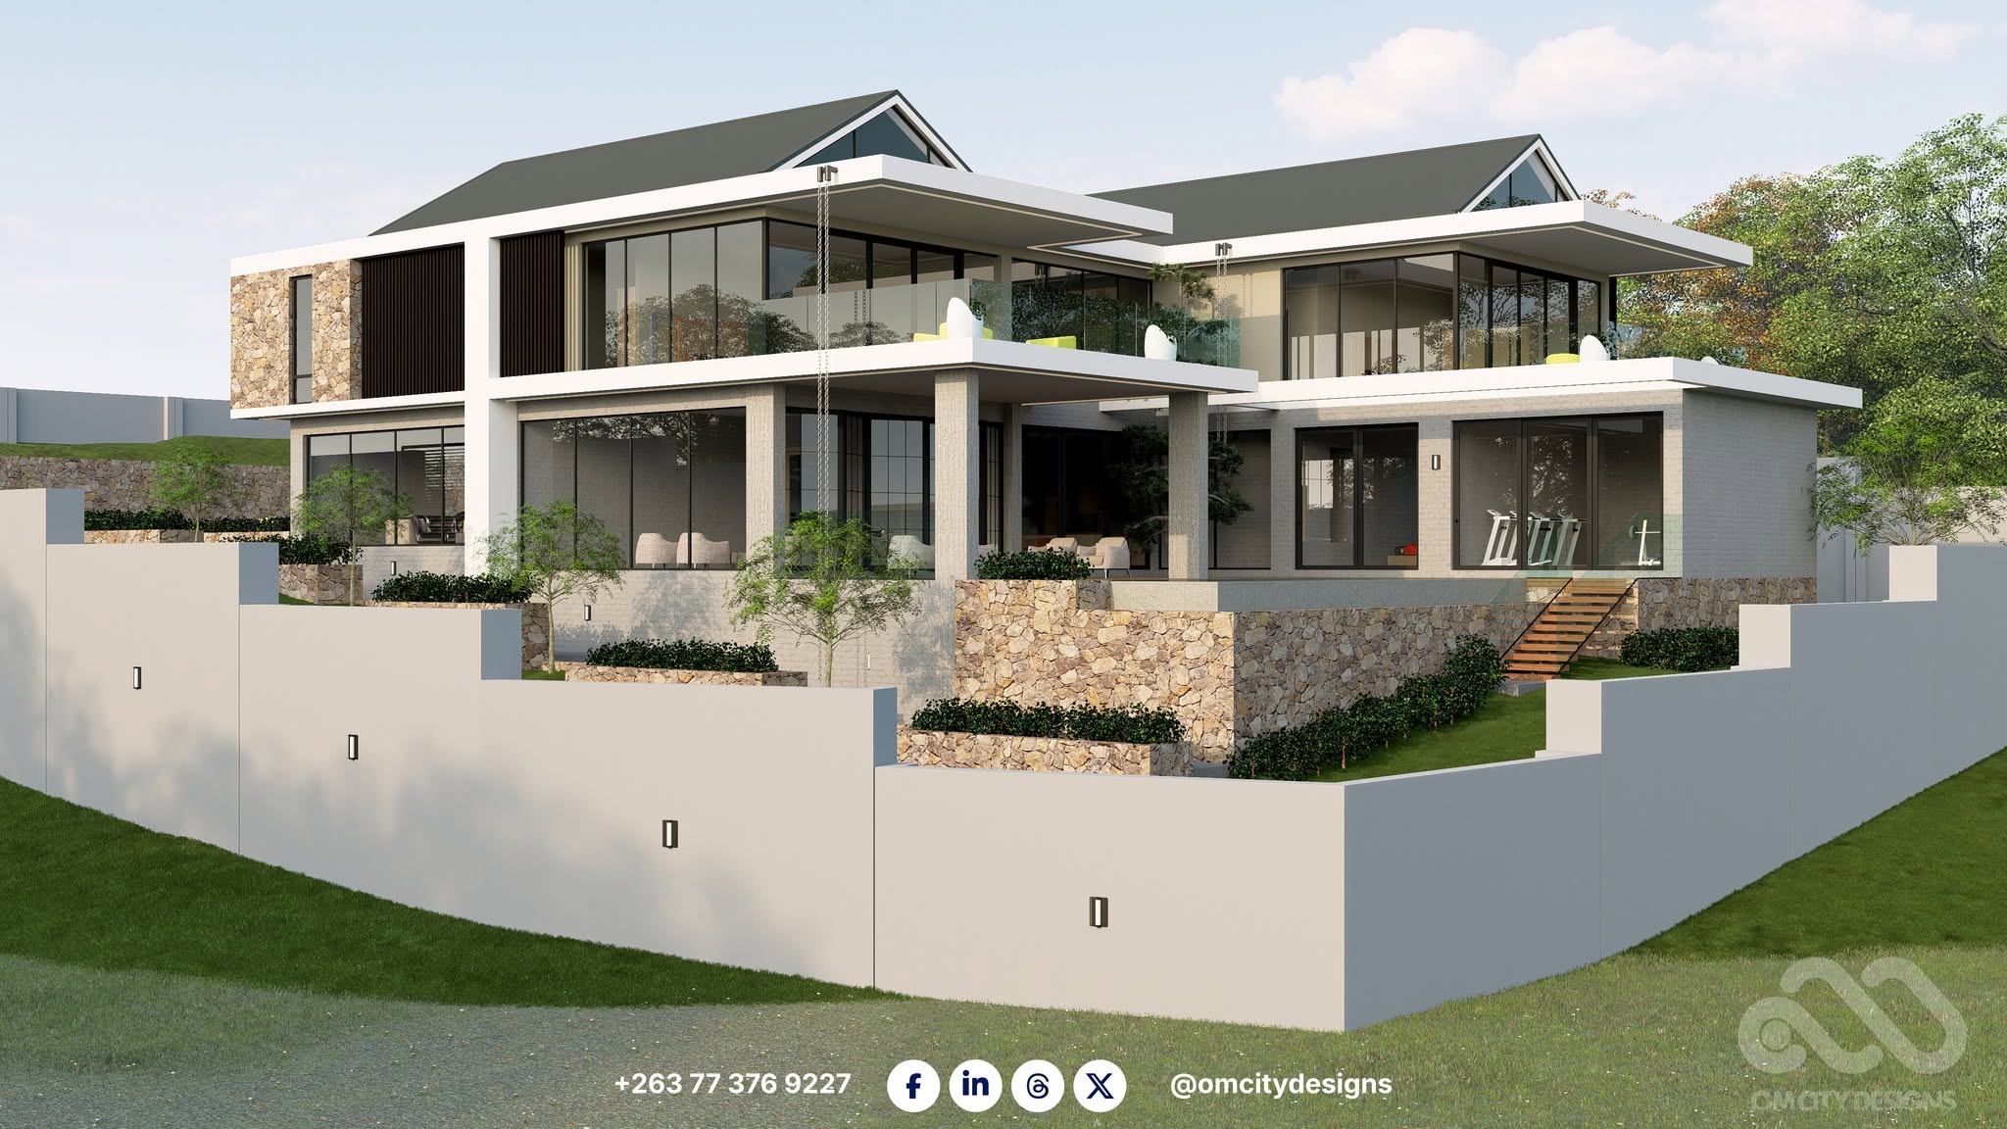
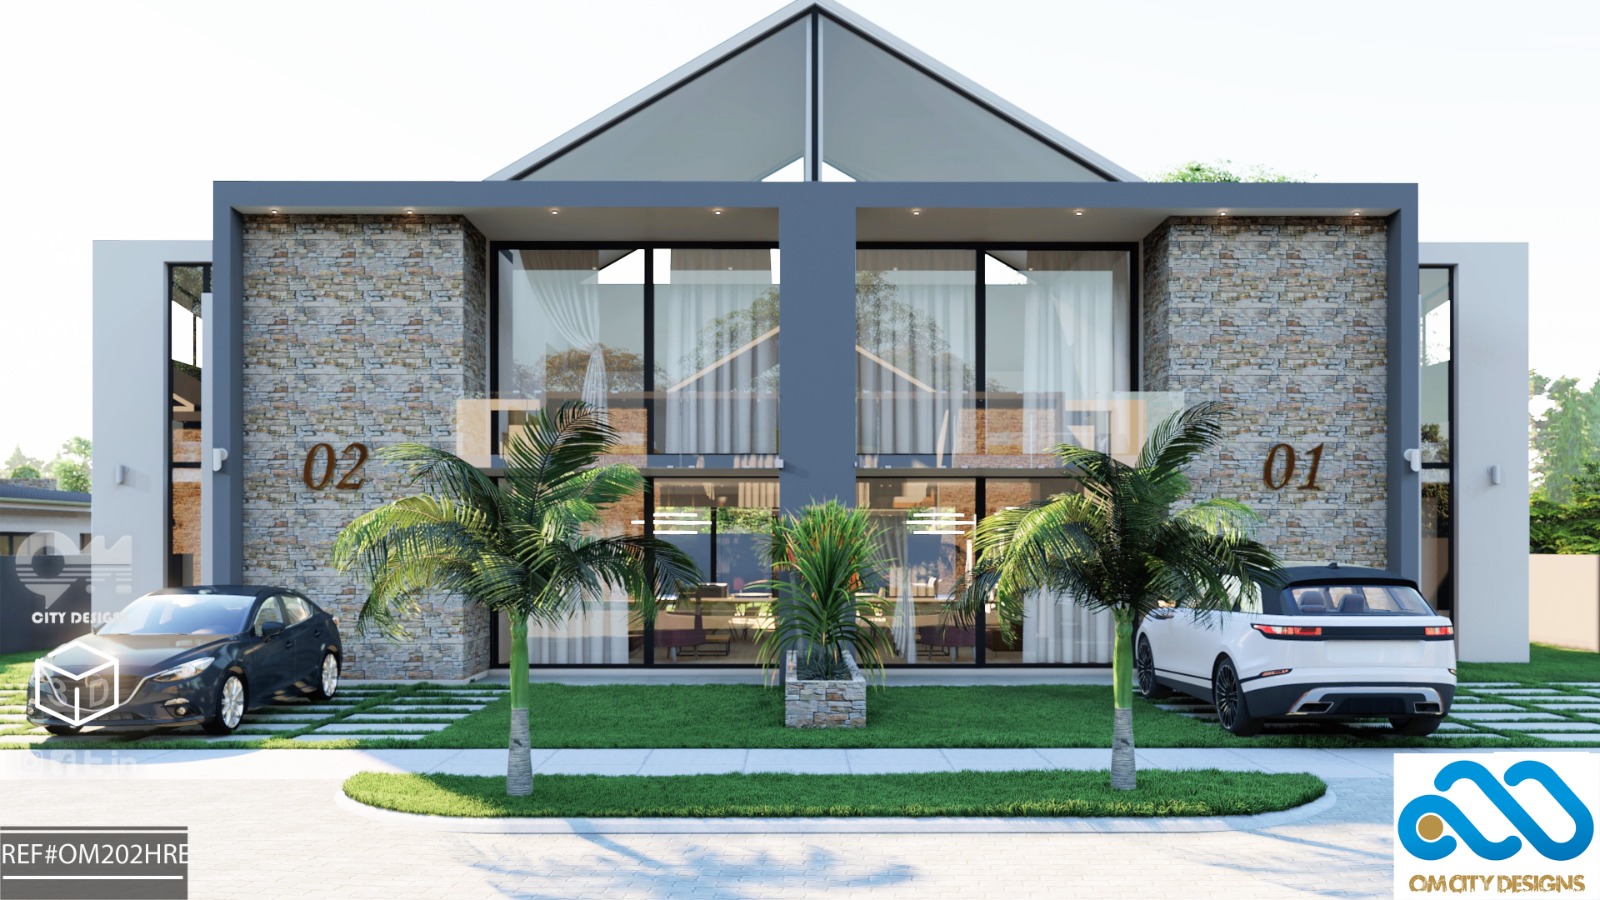
Luxury villa design by OM City Designs, Harare
650sqm
Covered area · Hillside Villa
What we do

Six services. One continuous process.

Most clients start with a plan and end with a finished interior. You can also drop in at any stage — renovate, extend, or hand us a stand and a budget and we'll take it from there.

01

House Plans

Ready-made and custom floor plans for 1 to 5+ bedroom homes and cottages. Our flagship service — fully adapted to your stand and council-ready.

Browse plans →
02

Renovations

Extensions and upgrades that work with what's already standing — planned, permitted and built.

Enquire →
03

3D Visualisation

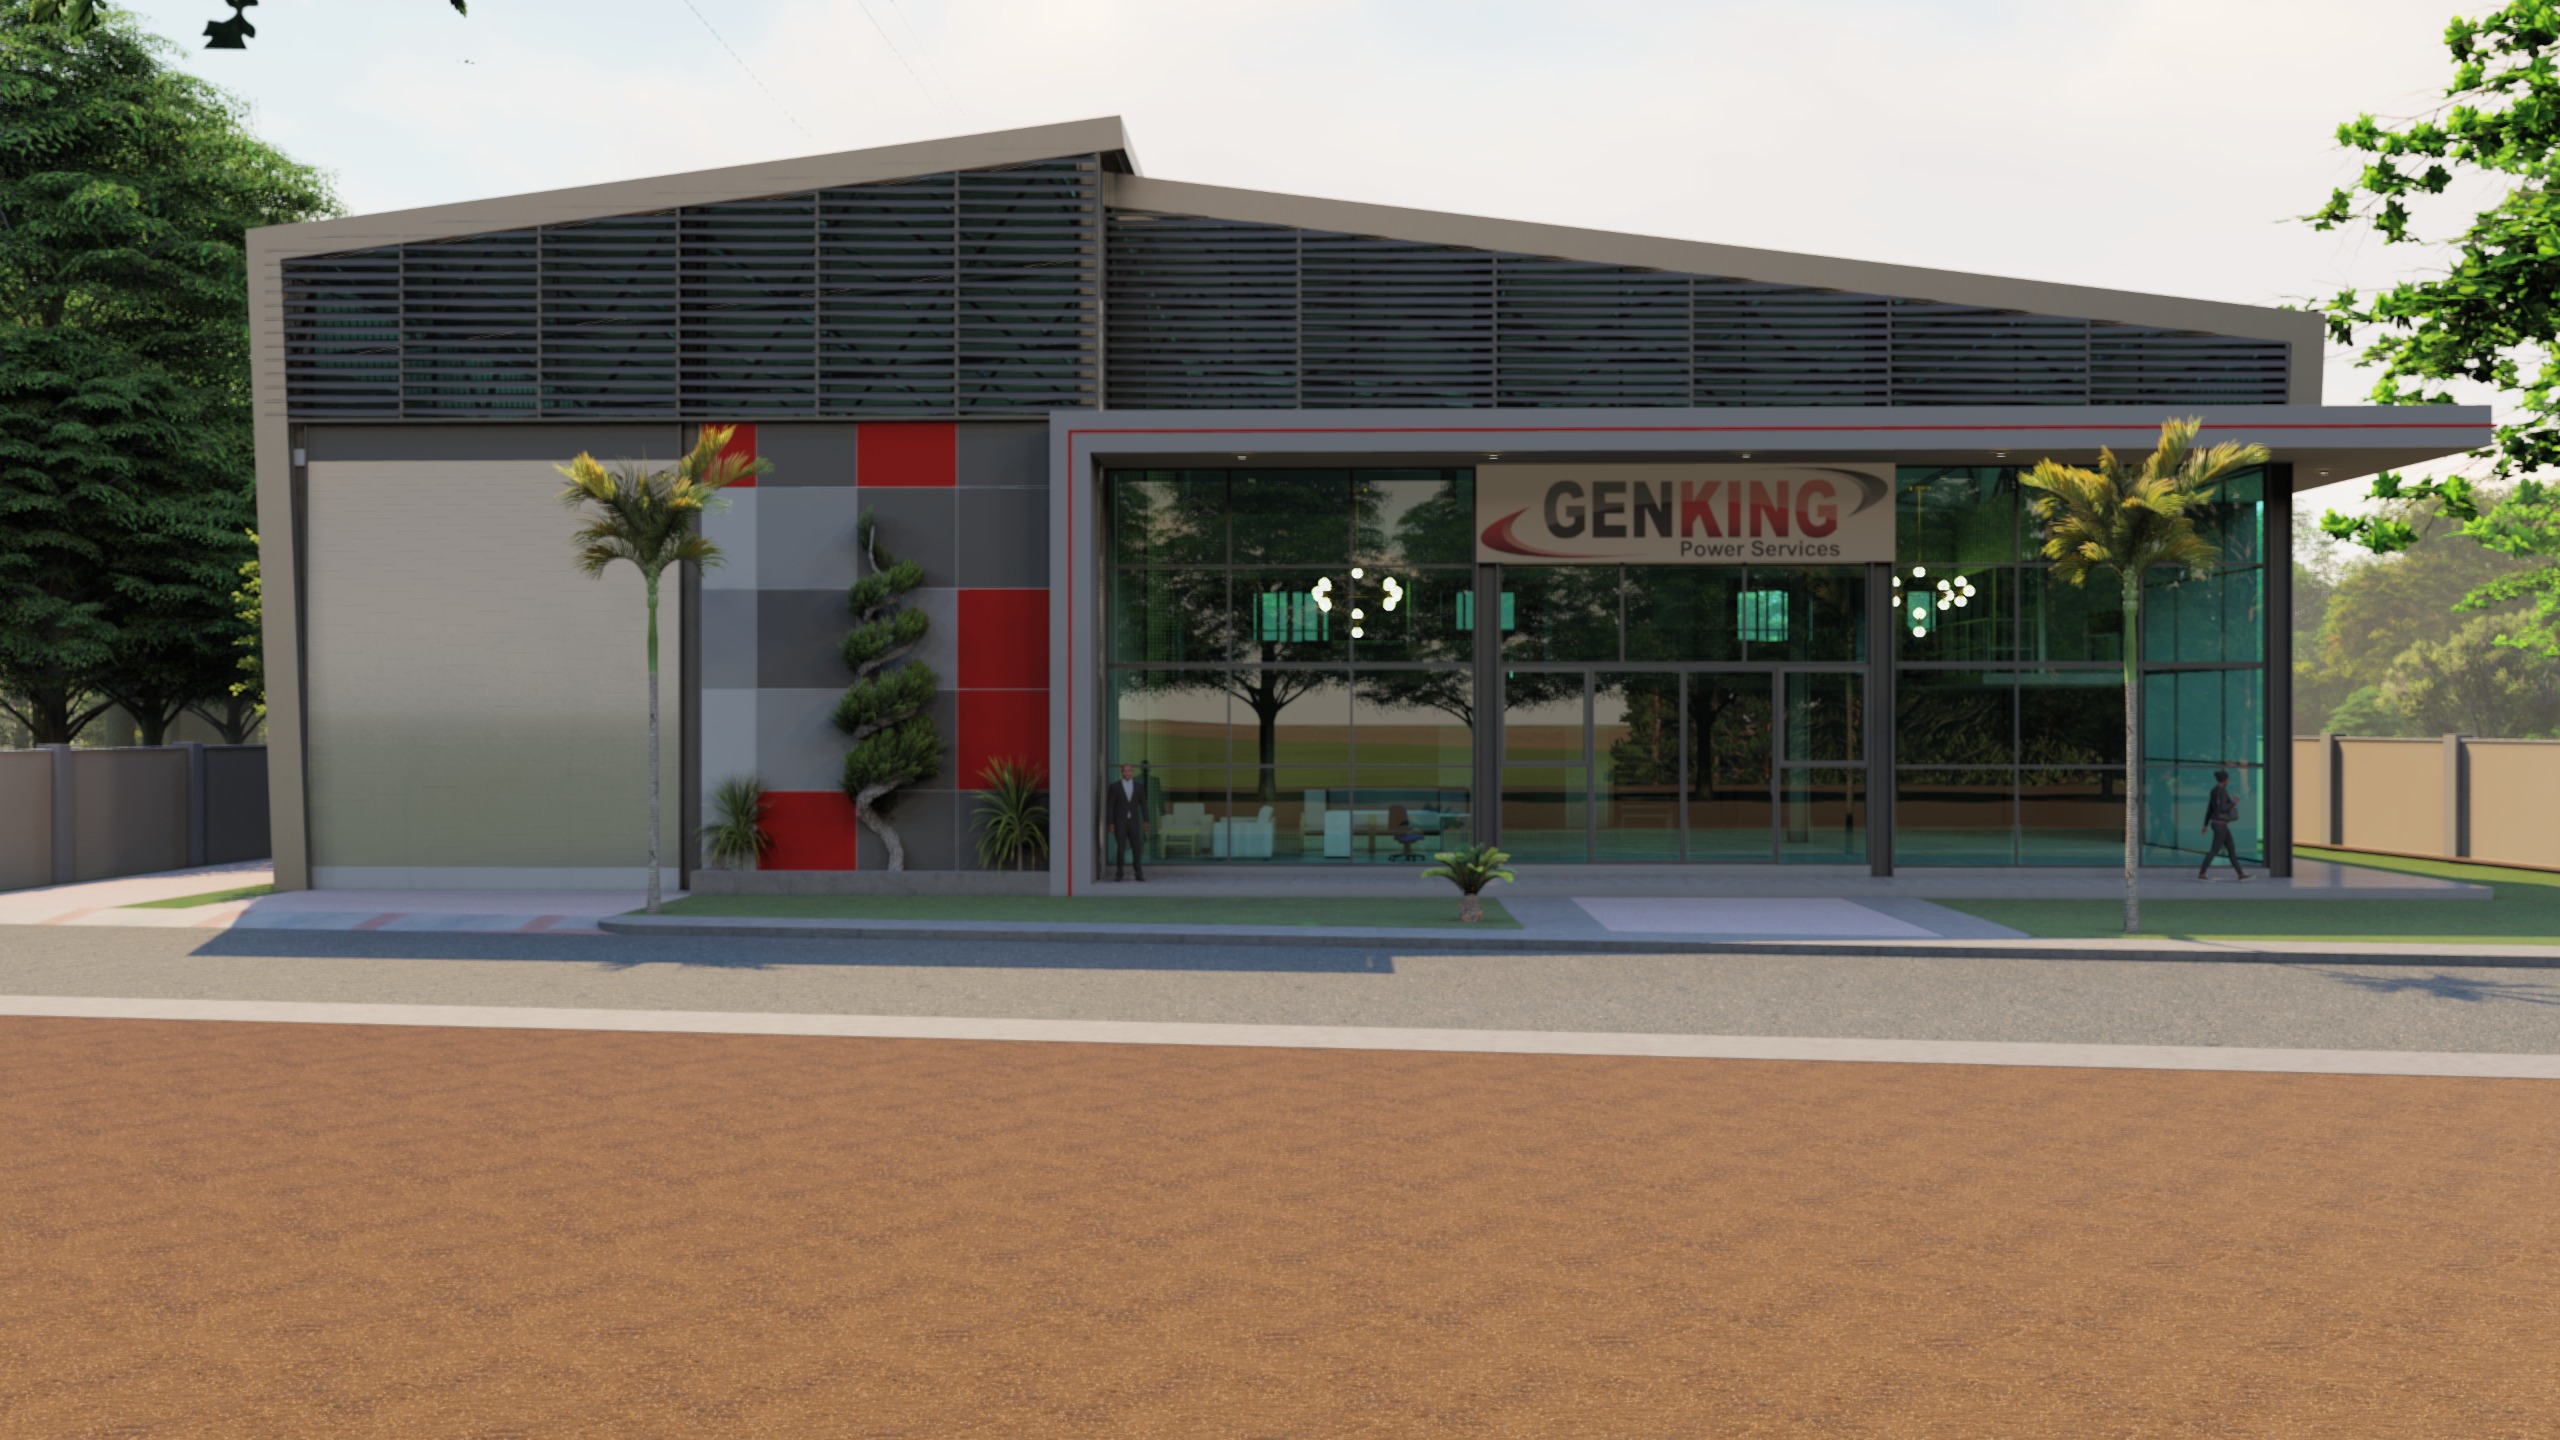
Photoreal renders before a brick is laid. See your home — every material, every light angle — before you commit.

See examples →
04

Construction

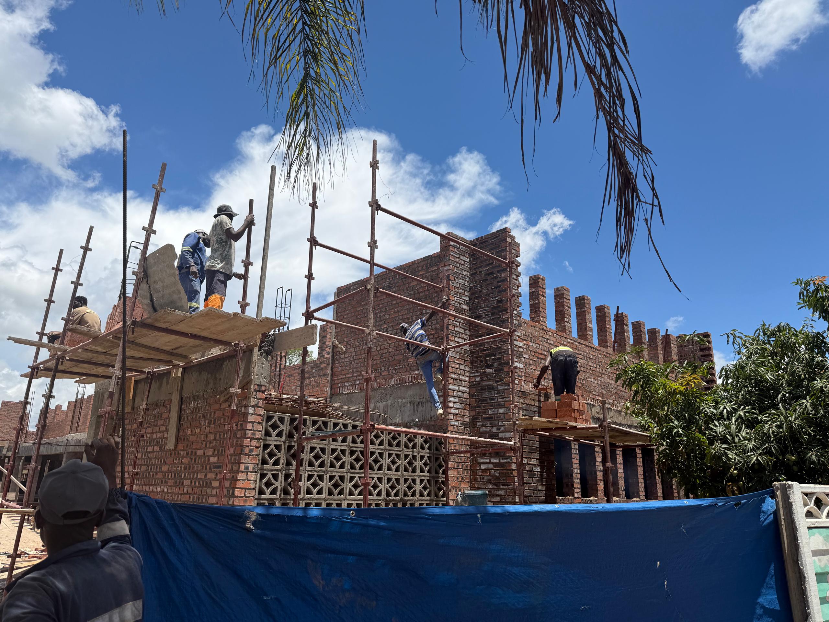
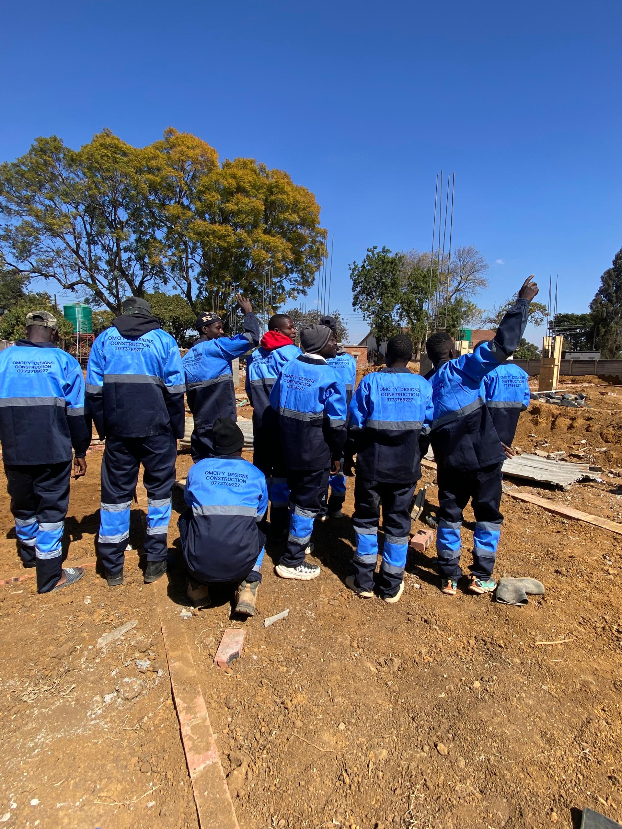
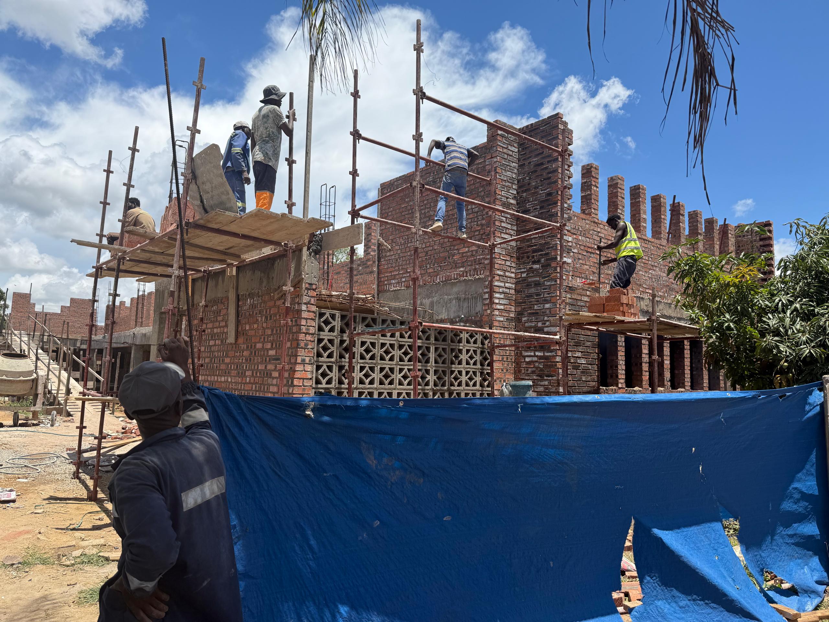
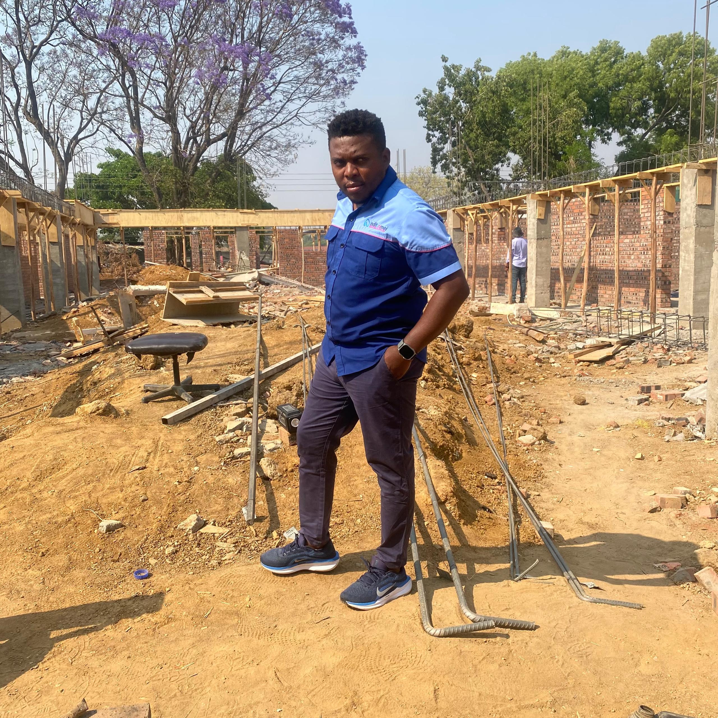
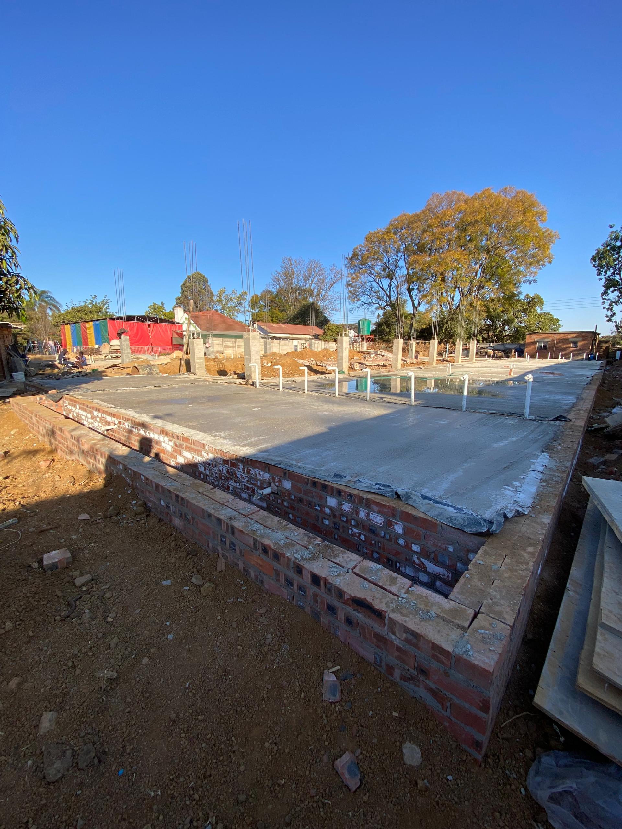
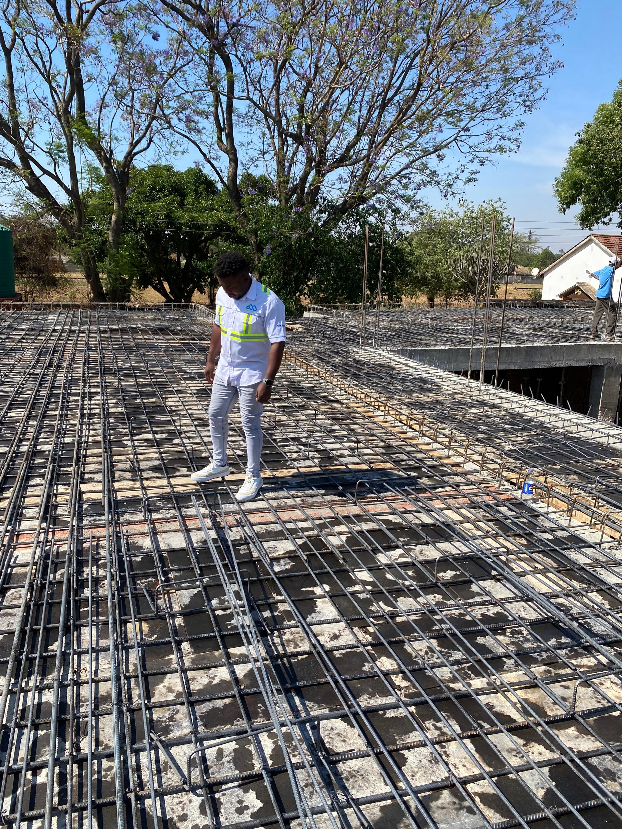
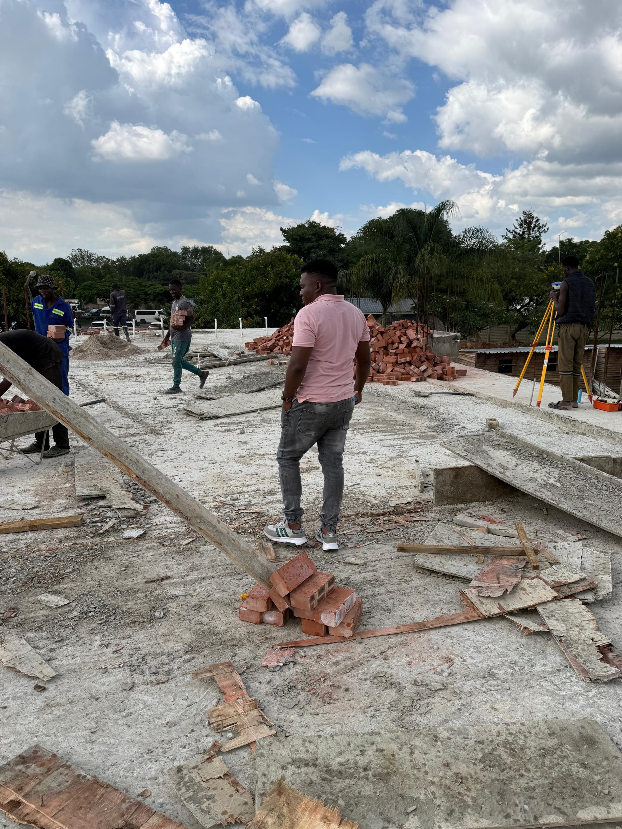
Comprehensive Architectural Inspection and Project Management — ensuring the contractor builds exactly to specification, from groundbreak to handover.

Talk to us →
05

Interior Design

Layouts and finishes chosen for how you actually live — not just how rooms look in a brochure.

Start here →
06

Landscape Design

Gardens, driveways and outdoor entertainment areas planned with the house, not as an afterthought.

Enquire →
Pre-Designed Concepts

Explore our architectural design concepts.

Every concept is fully adapted to suit your stand dimensions, budget, and local municipal regulations — talk to us before anything is finalised.

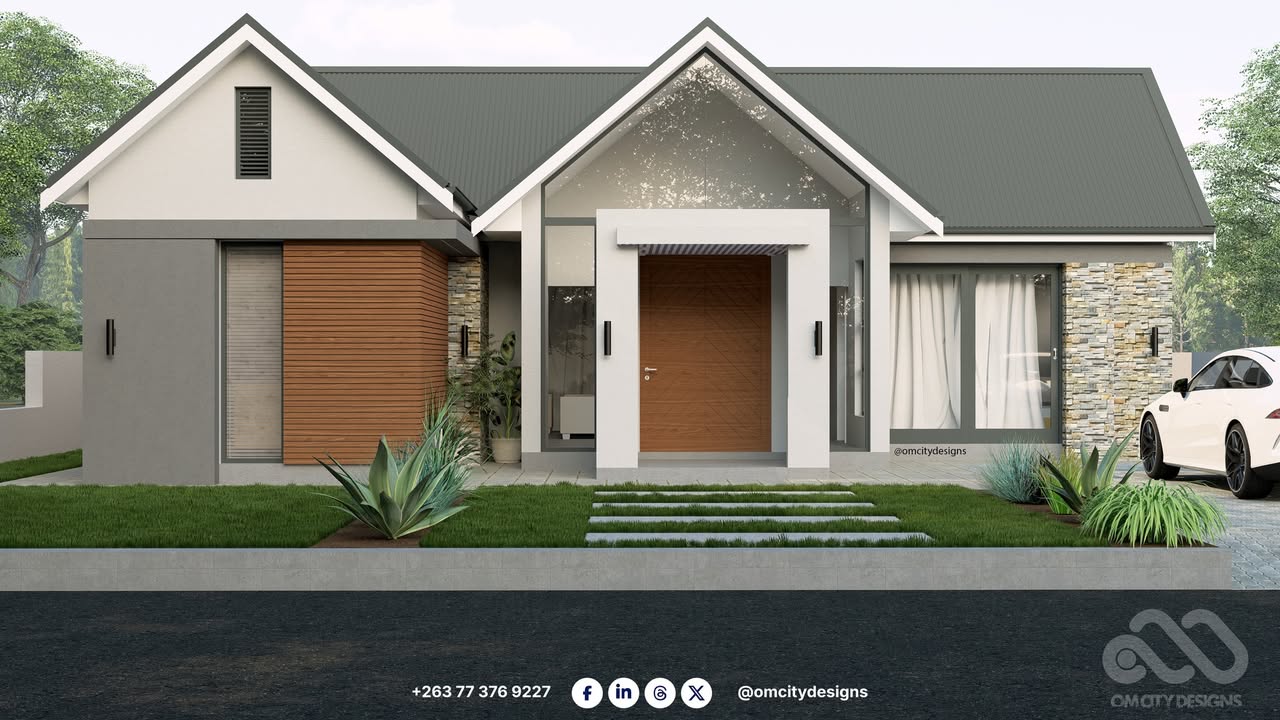
Cottage
  • Studio or 1-room layout
  • Floor plan + elevations
  • Ideal for servants' quarters
Adapt for My Stand
1 Bedroom
  • Compact & efficient layouts
  • Bathroom + kitchenette options
  • Floor plan + elevations
Adapt for My Stand
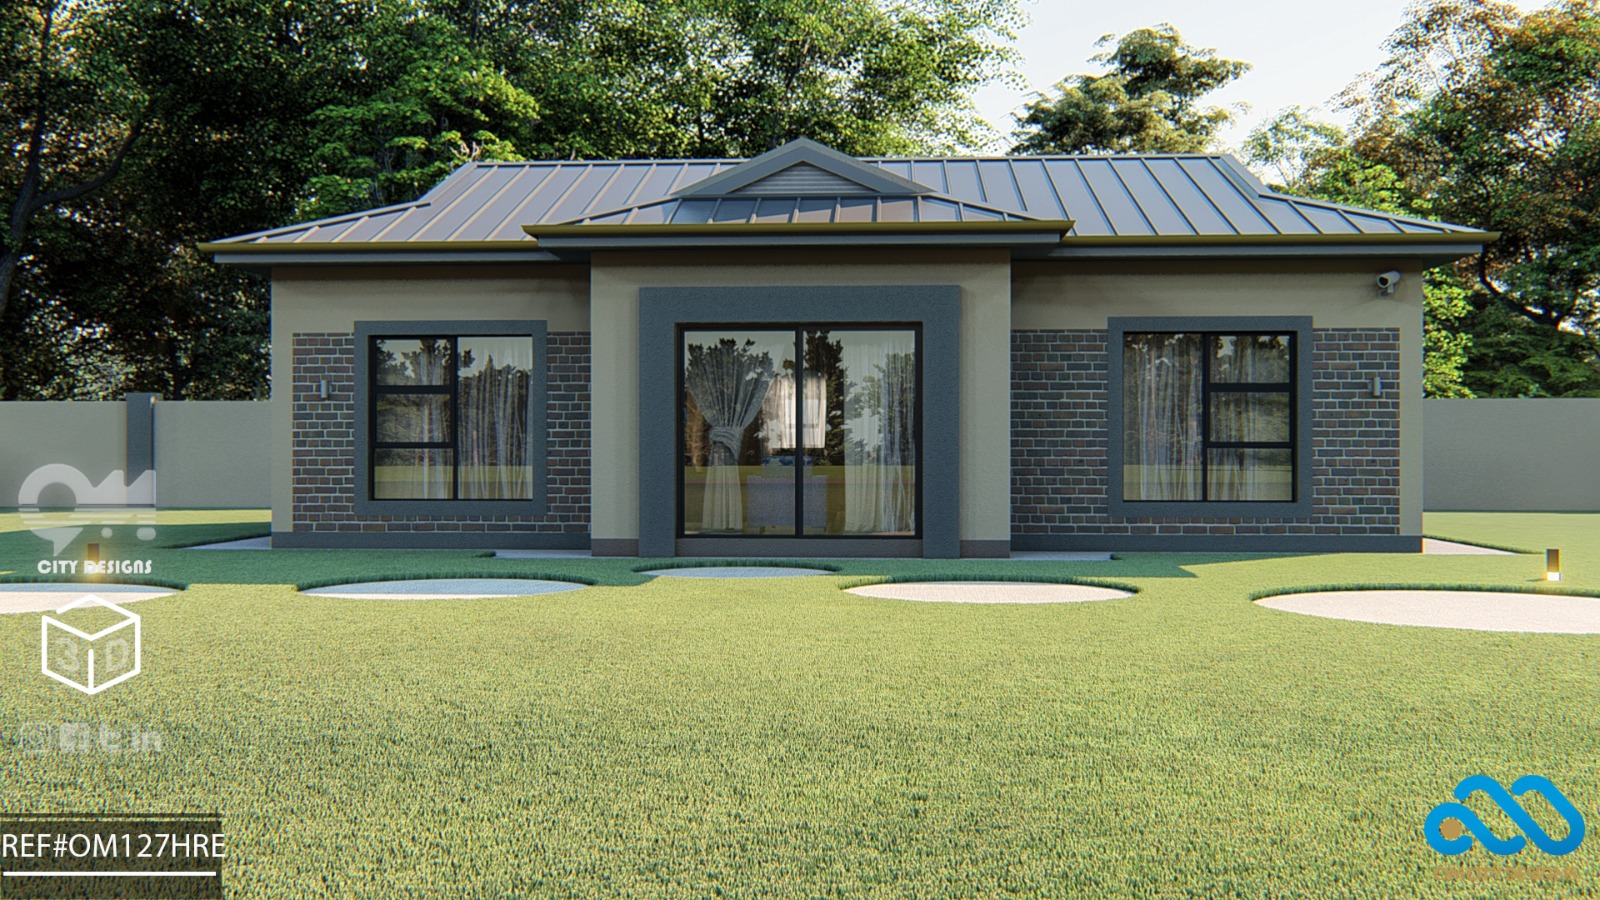
2 Bedroom
  • Open-plan or separate living
  • Single or double garage option
  • Floor plan + elevations
Adapt for My Stand
4 Bedroom
  • Multiple en-suite options
  • Double garage standard
  • Floor plan, elevations + 3D
Adapt for My Stand
5+ Bedroom
  • Luxury & multi-storey options
  • Pool, gym, bar rooms
  • Full documentation package
Adapt for My Stand

Note: All conceptual designs are indicative models and must be structurally adapted, customised, and engineered to suit your specific stand topography, soil conditions, and local municipal bylaws prior to council submission and construction. Prices are a starting guide. Talk to us first →

How a project runs

From first conversation to handing over the keys.

01

Brief

We listen. Stand size, budget, how your household actually wants to live. No pressure, just a conversation.

02

Design

Floor plans and 3D visuals, revised with you until the layout earns an unqualified yes.

03

Documentation

Council-ready drawings and a clear scope of work so approvals and contractor quotes move fast.

04

Build & Finish

Architectural inspection and project management on site — ensuring the contractor builds precisely to specification until you receive your keys.

Questions & answers

Everything you're wondering about.

These are the questions we hear most often. If yours isn't here, just WhatsApp us — most enquiries get a same-day reply.

Yes — all our plans are starting points, not final products. We routinely adjust layouts for specific stand shapes, add rooms, move doors and windows, change the roof pitch, and modify the exterior aesthetic. Talk to us first: if you have a clear brief, a custom plan from scratch is often the better route.
Yes. Our documentation package includes council-ready drawings formatted to local authority requirements across Zimbabwe — Harare, Bulawayo, Mutare, Masvingo, and beyond. We can also advise on the submission process and liaise with council on your behalf if required. Lead times for council approval vary — we'll give you a realistic estimate based on your location and project type.
For a standard 3-bedroom house plan with 3D renders: 7–14 working days from deposit to final documents. Council approval typically takes 4–8 weeks. Construction timelines depend on the size of the project and contractor availability — we'll scope that out with you during the brief. We don't give timelines we can't keep.
Yes — we design for anywhere in Zimbabwe and provide council-ready documentation for every local authority. On-site architectural inspection and project management covers the whole country, including Bulawayo, Mutare, Masvingo, Gweru, and beyond. Contact us to discuss your location and project.
Absolutely. Renovations and extensions are a core part of what we do. We'll assess what's there, design around the existing structure where it makes sense, and advise honestly where demolishing and rebuilding would actually be cheaper or safer. A site visit is usually needed before we can quote on renovation work.

Still have questions?

WhatsApp us directly — most enquiries get a same-day reply. Or call during business hours and speak to one of our designers.

WhatsApp +263 773 769 227 Call +263 773 769 227
Client reviews

What it's like to build with us.

★★★★★

"The design of this space is remarkably spacious and well-planned. Your work is absolutely 💯 amazing."

N
Nokuthula Vimbai Mlambo
Facebook review
★★★★★

"What a solid designed house."

D
Dee M Gee
Facebook review
★★★★★

"This is very nice design."

B
Bynance Mushore
Facebook review
★★★★★

"I love your designs, they are beautiful."

B
Bruce Kupahurasa
Facebook review
★★★★★

"Excellent — keep up the great work."

M
Mike Nyamande
Facebook review
★★★★★

"What a nice house plan 👌👌👌!!"

J
Joe Bernard
Facebook review
★★★★★

"The design of this space is remarkably spacious and well-planned. Your work is absolutely 💯 amazing."

N
Nokuthula Vimbai Mlambo
Facebook review
★★★★★

"What a solid designed house."

D
Dee M Gee
Facebook review
★★★★★

"I love your designs, they are beautiful."

B
Bruce Kupahurasa
Facebook review
★★★★★

"What a nice house plan 👌👌👌!!"

J
Joe Bernard
Facebook review
Start a project

Tell us about your stand.

Call, WhatsApp or drop us a message — most enquiries get a reply the same day.

Call / WhatsApp
Office
18637 Donald McDonald Rd & Nigel Philip Ave, Eastlea, Harare

Send us an enquiry

Tell us about your project and we'll be in touch within one business day.

Site plan, sketch, stand diagram or brief — PDF, image or Word doc accepted.